01
Bring your starting point
Upload a sketch, a plan, a model screenshot or a site photo. Add references to describe the materials and atmosphere you want.
 SERENE AIARCHITECTURAL VISUALISATION
Bring sketches, floor plans and site photographs into an architectural visualisation workspace. Explore materials, light and atmosphere while keeping your design intent at the centre.
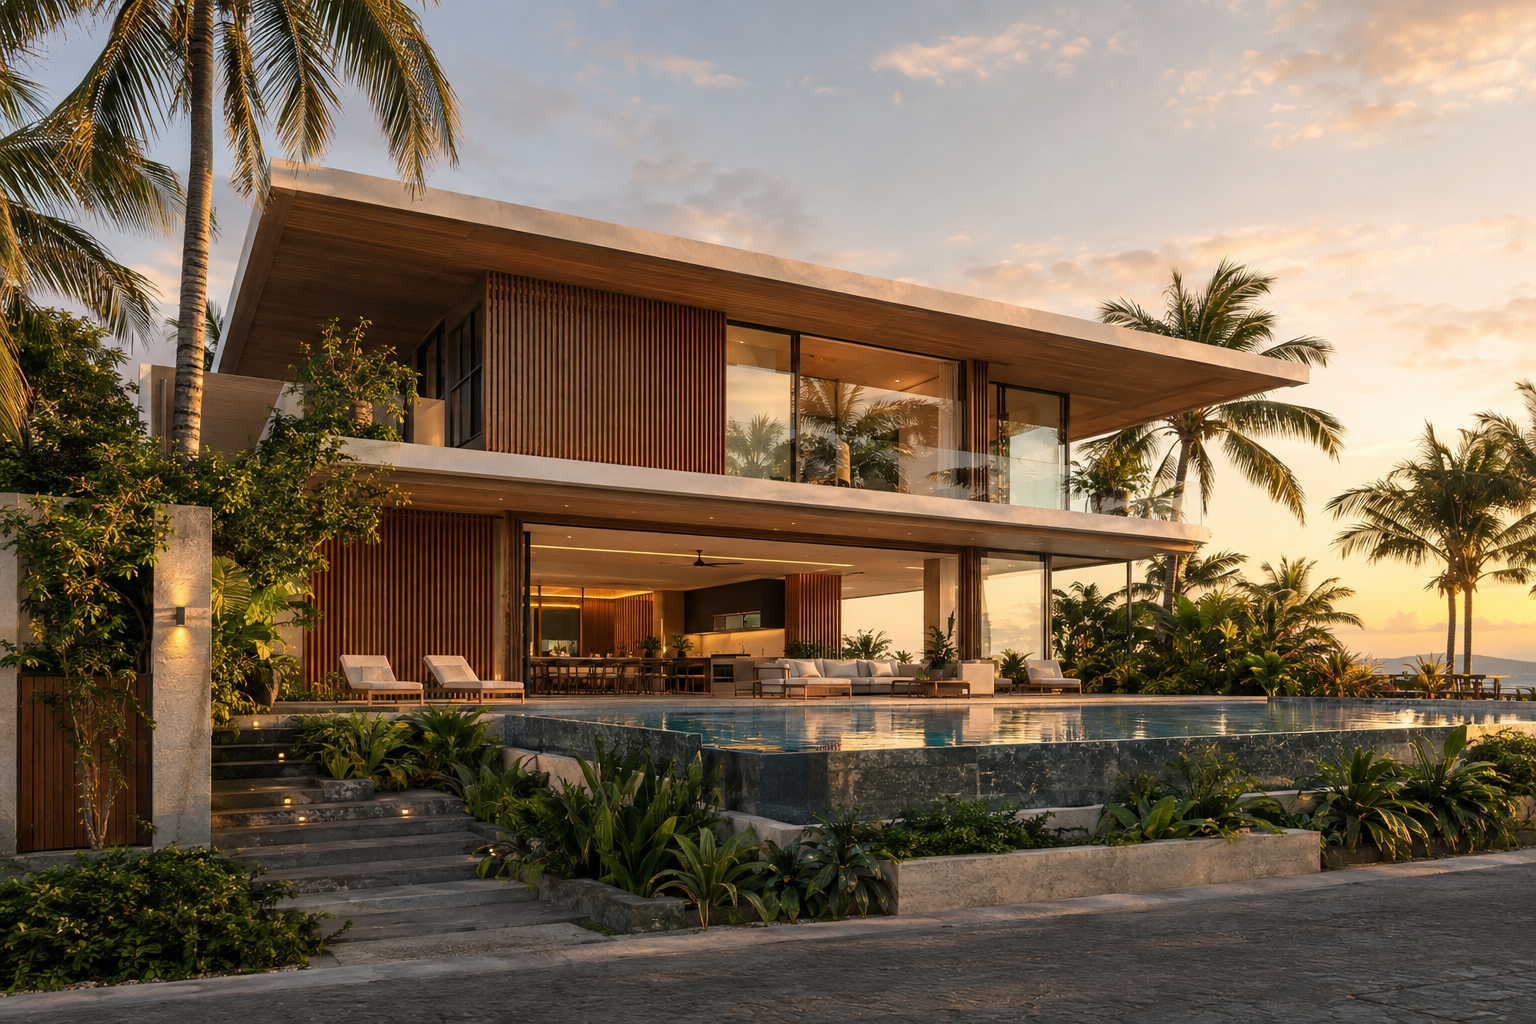
Start with what you already have. Set a clear direction, review the output, and build a presentation that supports the next project conversation.
Upload a sketch, a plan, a model screenshot or a site photo. Add references to describe the materials and atmosphere you want.
Choose your scene, style and lighting. Describe the features that should stay intact and the details you would like to explore.
Compare the concept with your source, organise your project and download the output. Review generated details before client or construction use.
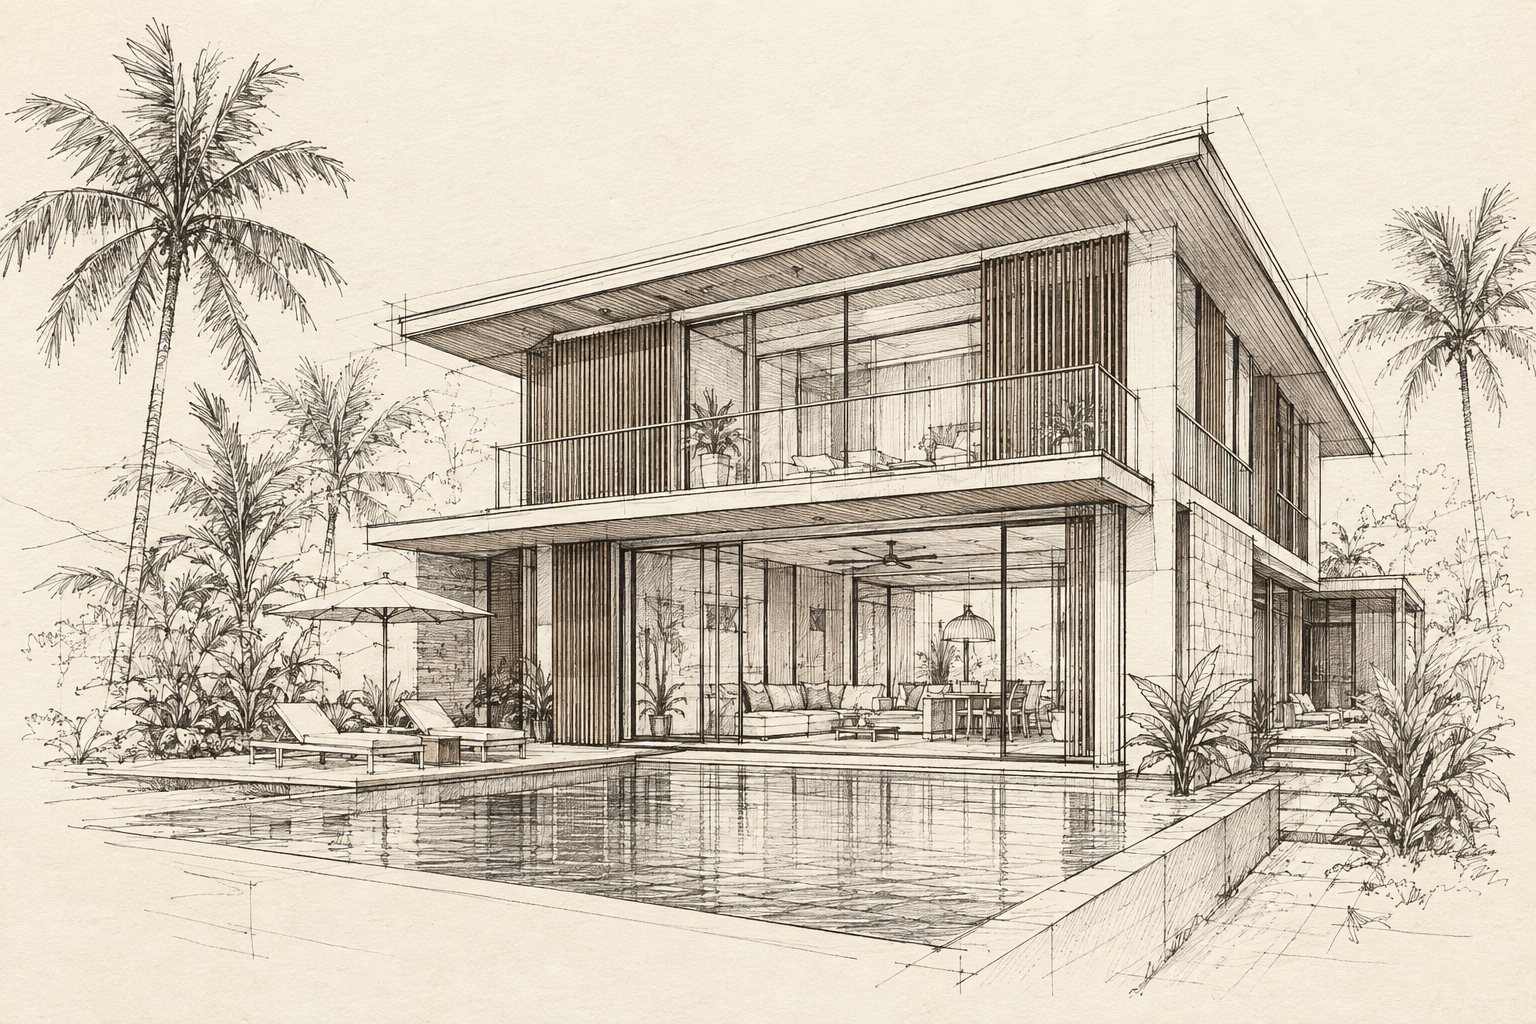 Source sketchConcept visualisation
Illustrative comparison from the existing Serene gallery. Drag to compare.
Sketch-to-render, interior concepts, landscaping and masterplan visualisation controls.
Bring reference images into your brief and explore alternative finishes and design directions.
Sign in to organise your existing project materials and access your saved work.
Access the existing BOQ, automation, video and tender tools. Availability depends on your account and the connected service.
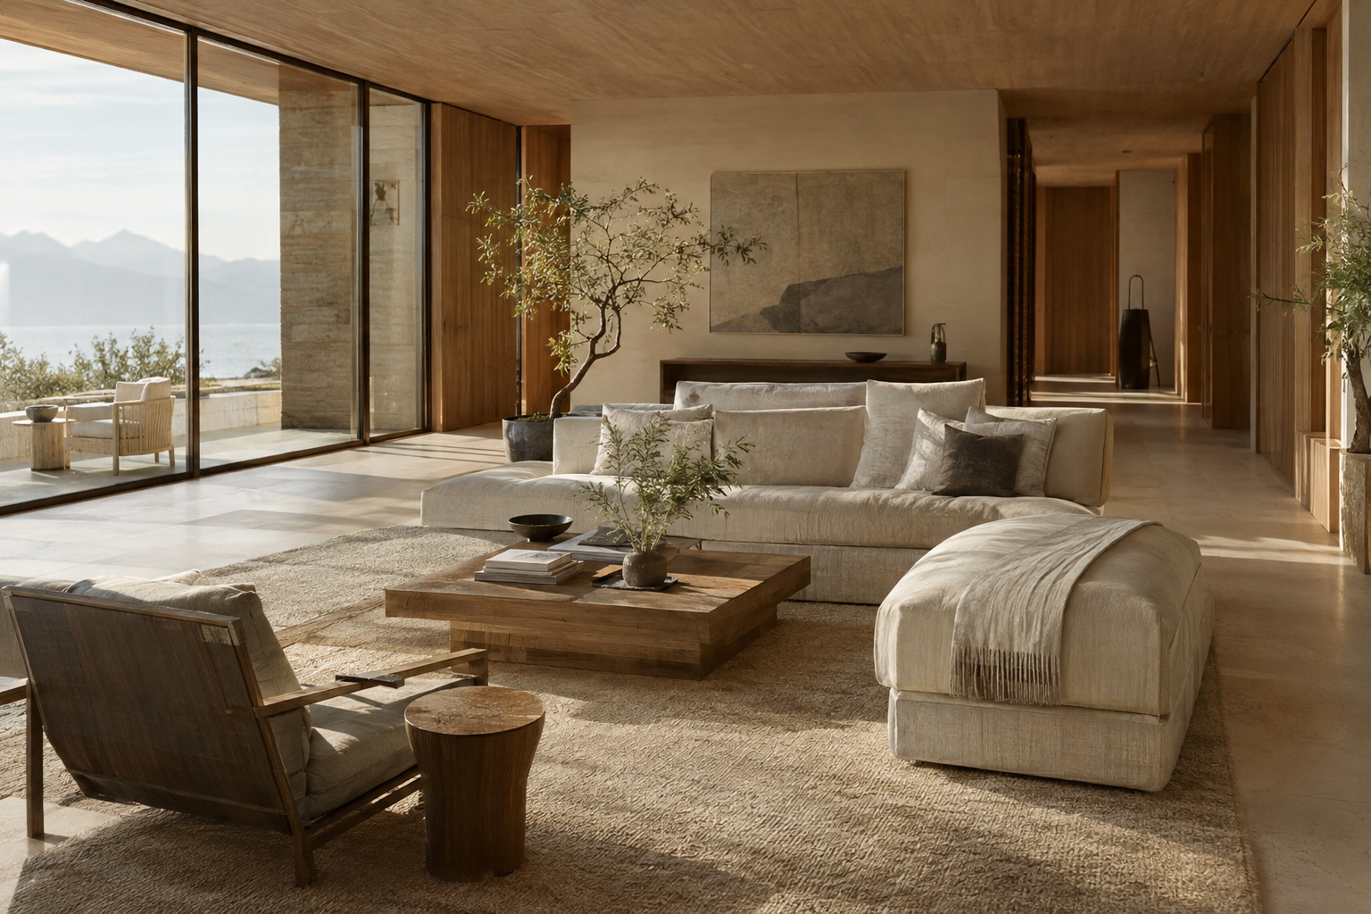
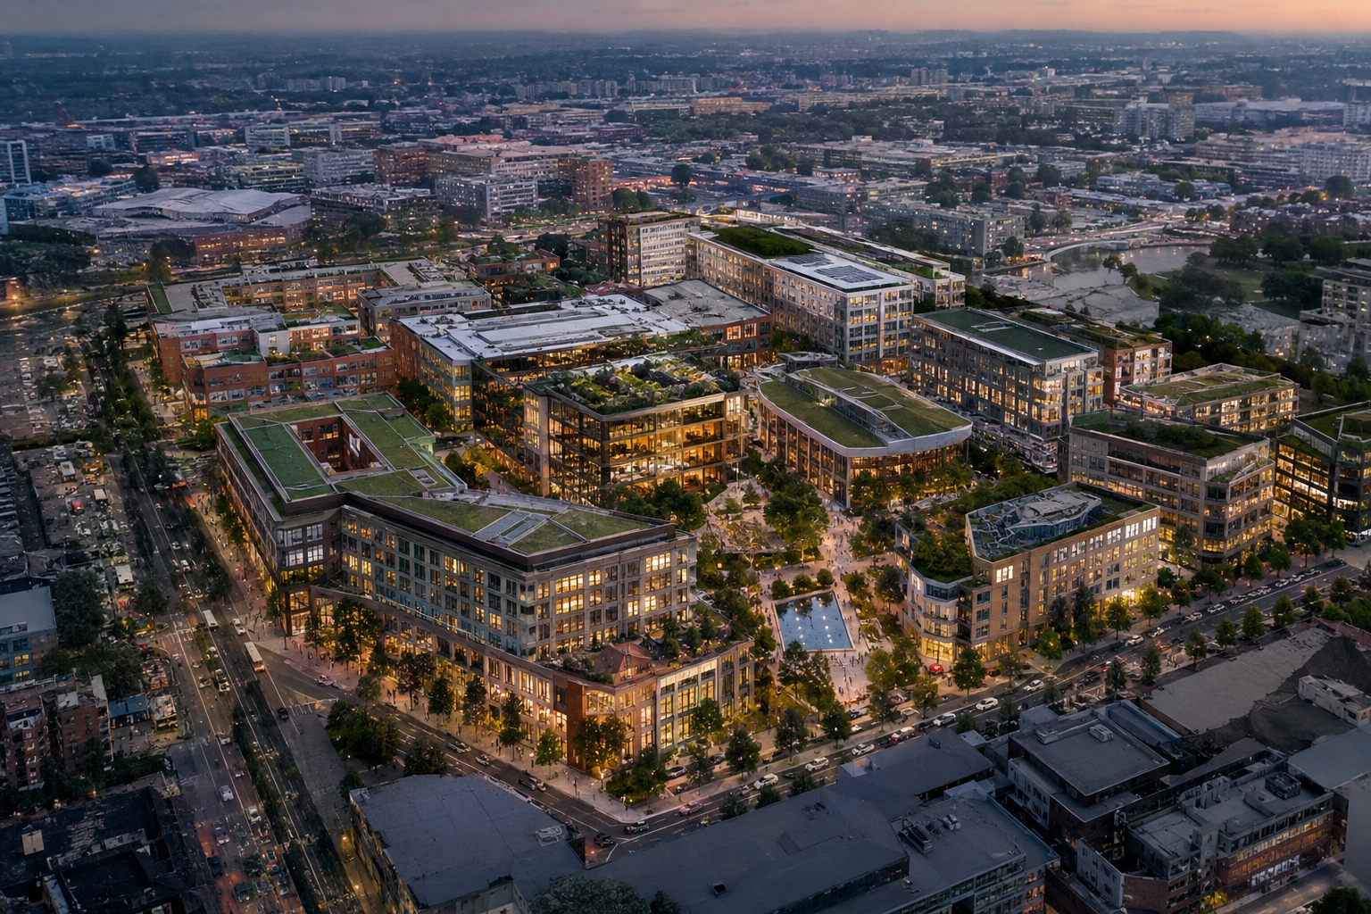
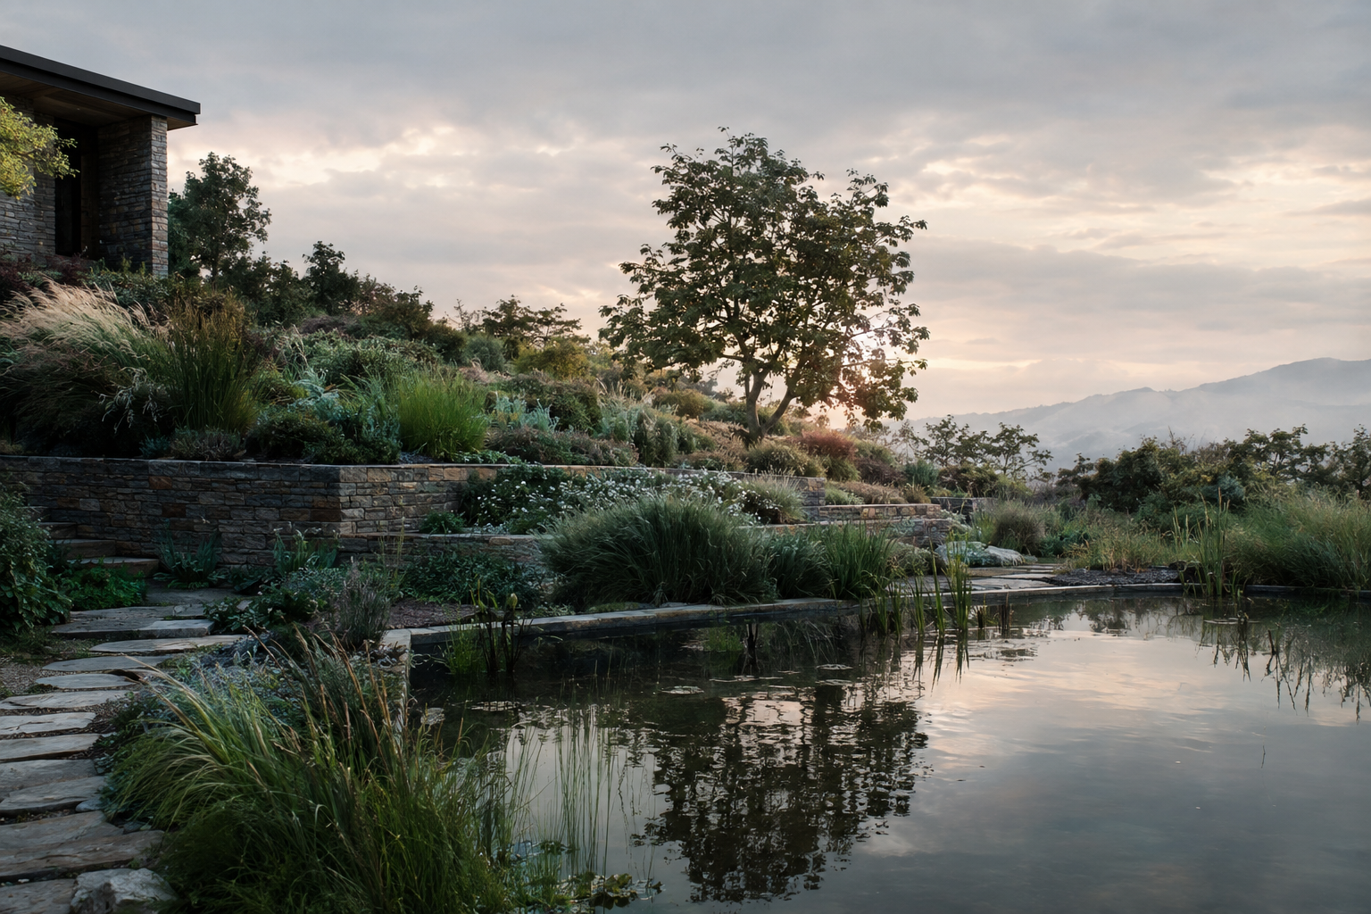
Examples from the existing Serene gallery, showing different spaces and scales. Use them as inspiration for your own brief.
Serene Creations Ltd provides architectural, engineering, consultancy,
construction, project management, real estate management and land surveying services.
Visit the studio to see your account balance, available tools and current plans.
View account & plans ↗The studio provides upload controls for sketches, images, model screenshots, plans and reference images. Check the selected tool for its supported formats and limits.
The rebuilt portal connects to the existing Serene rendering and account service. Sign in with your existing account to access work stored with that service.
Concept renders and early estimates support communication. Have dimensions, geometry, quantities, structural details and approvals reviewed by qualified professionals before construction.
Contact Serene Creations Ltd at info@serenecreations.org or +256 783 691 337 to discuss visualisation, design and project requirements.